Facades that show the brand
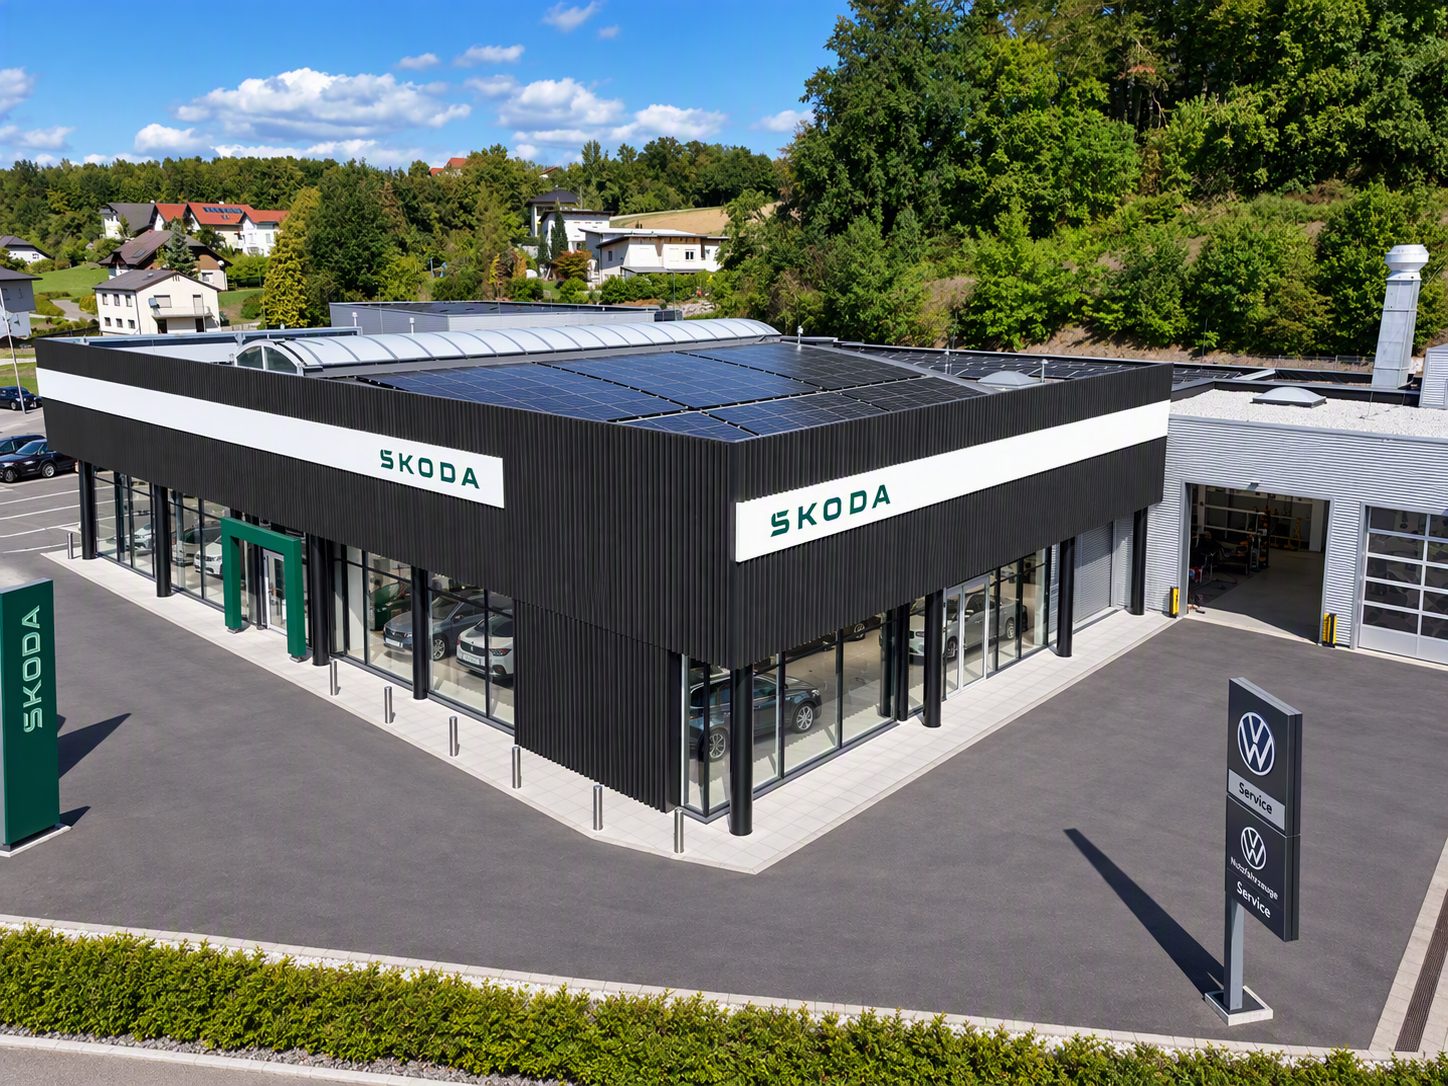
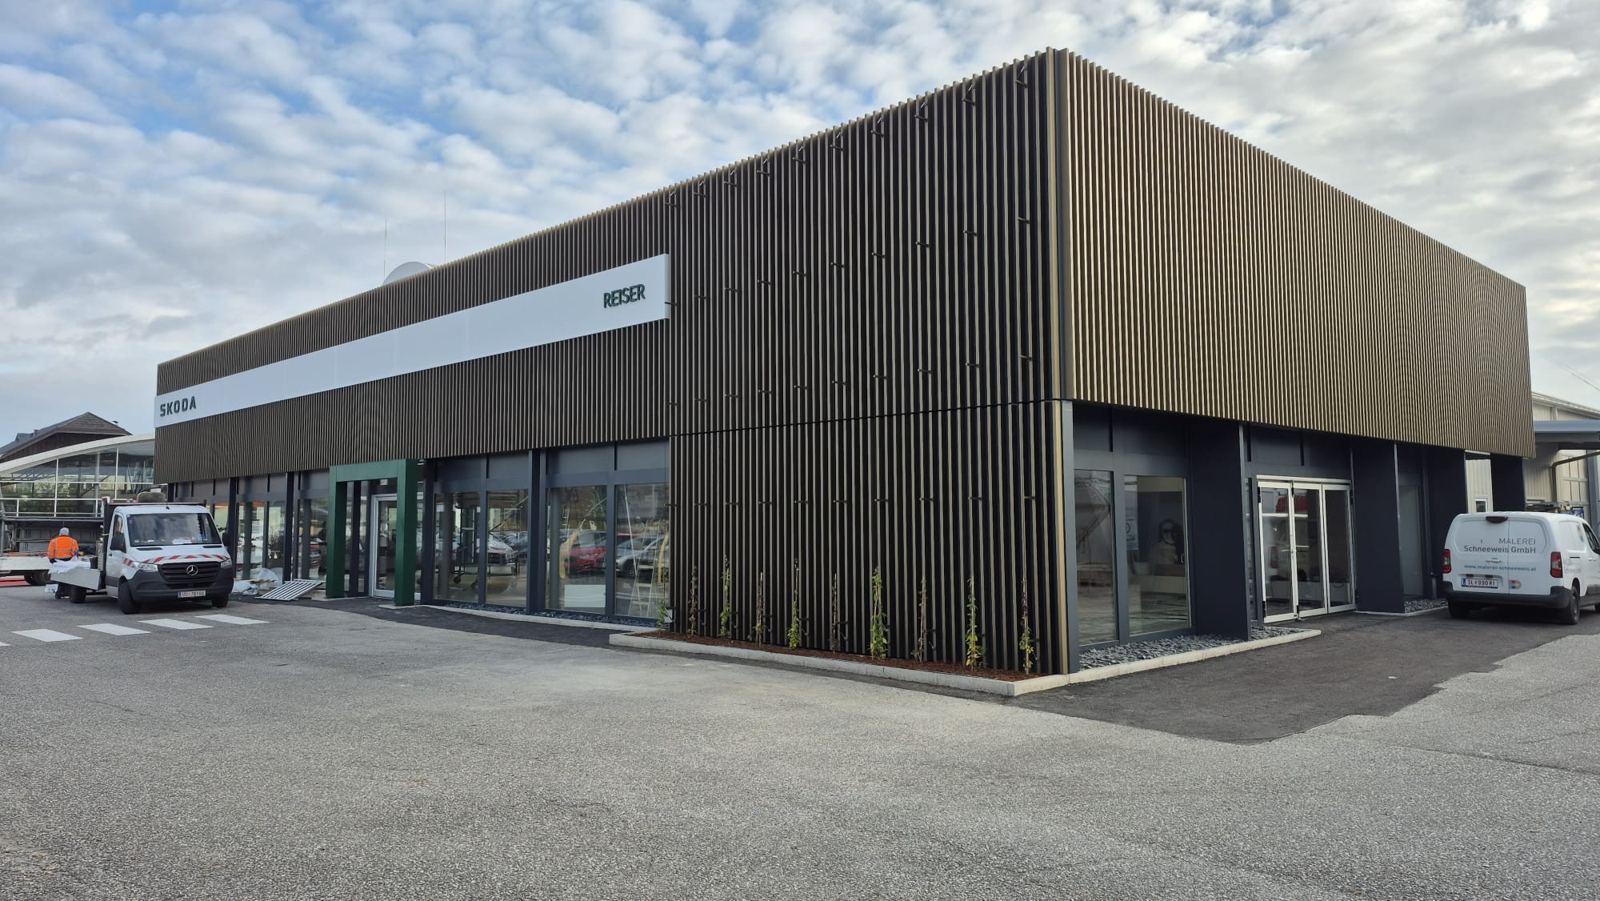
CI facades for all car brands and state-of-the-art Alucobond facades with design profiles for commercial buildings, hotels and alpine lodges. Planned, manufactured and installed from Seekirchen.
Every brand has its guidelines. We know them.
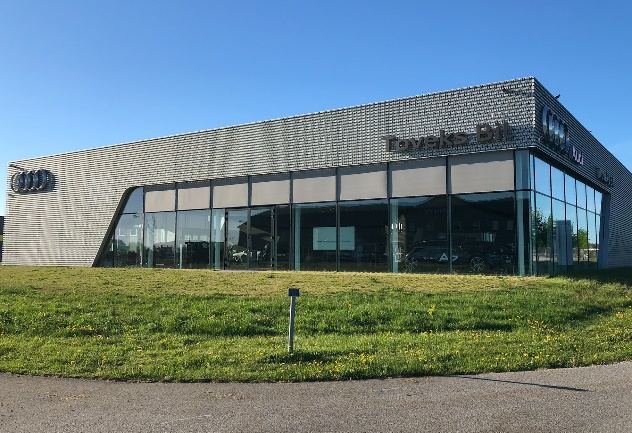
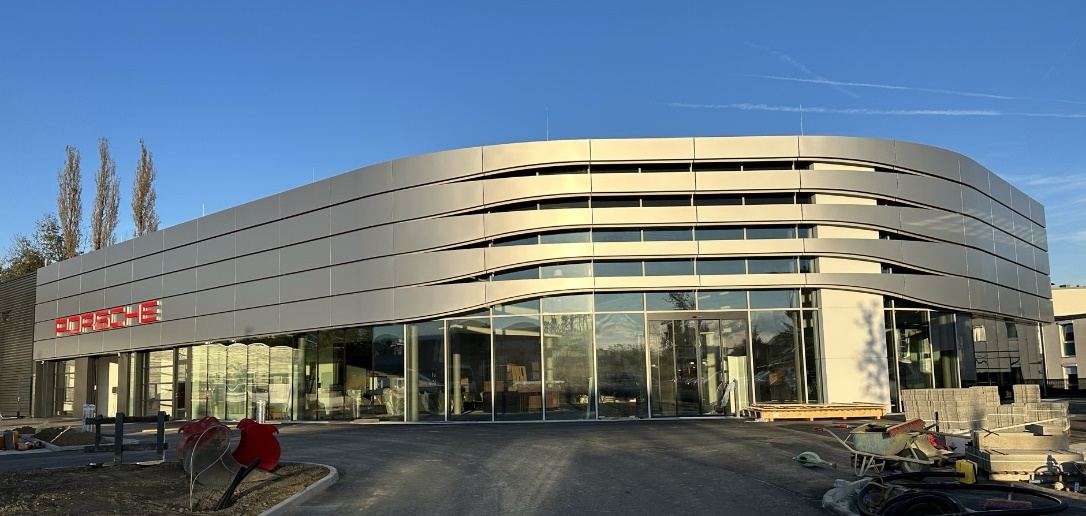
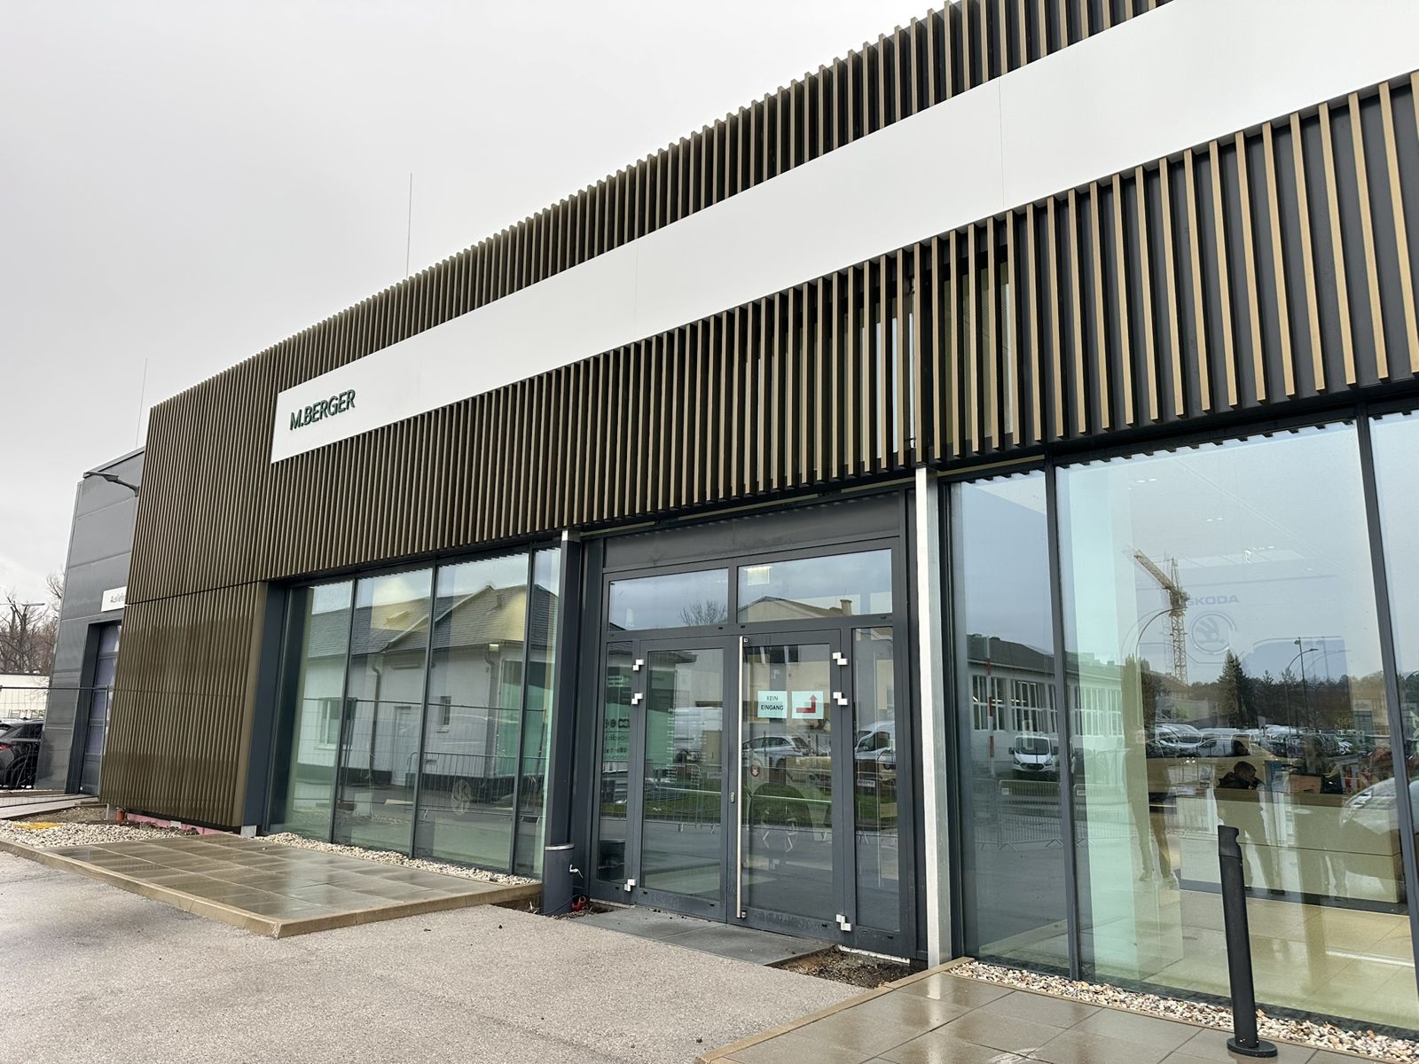
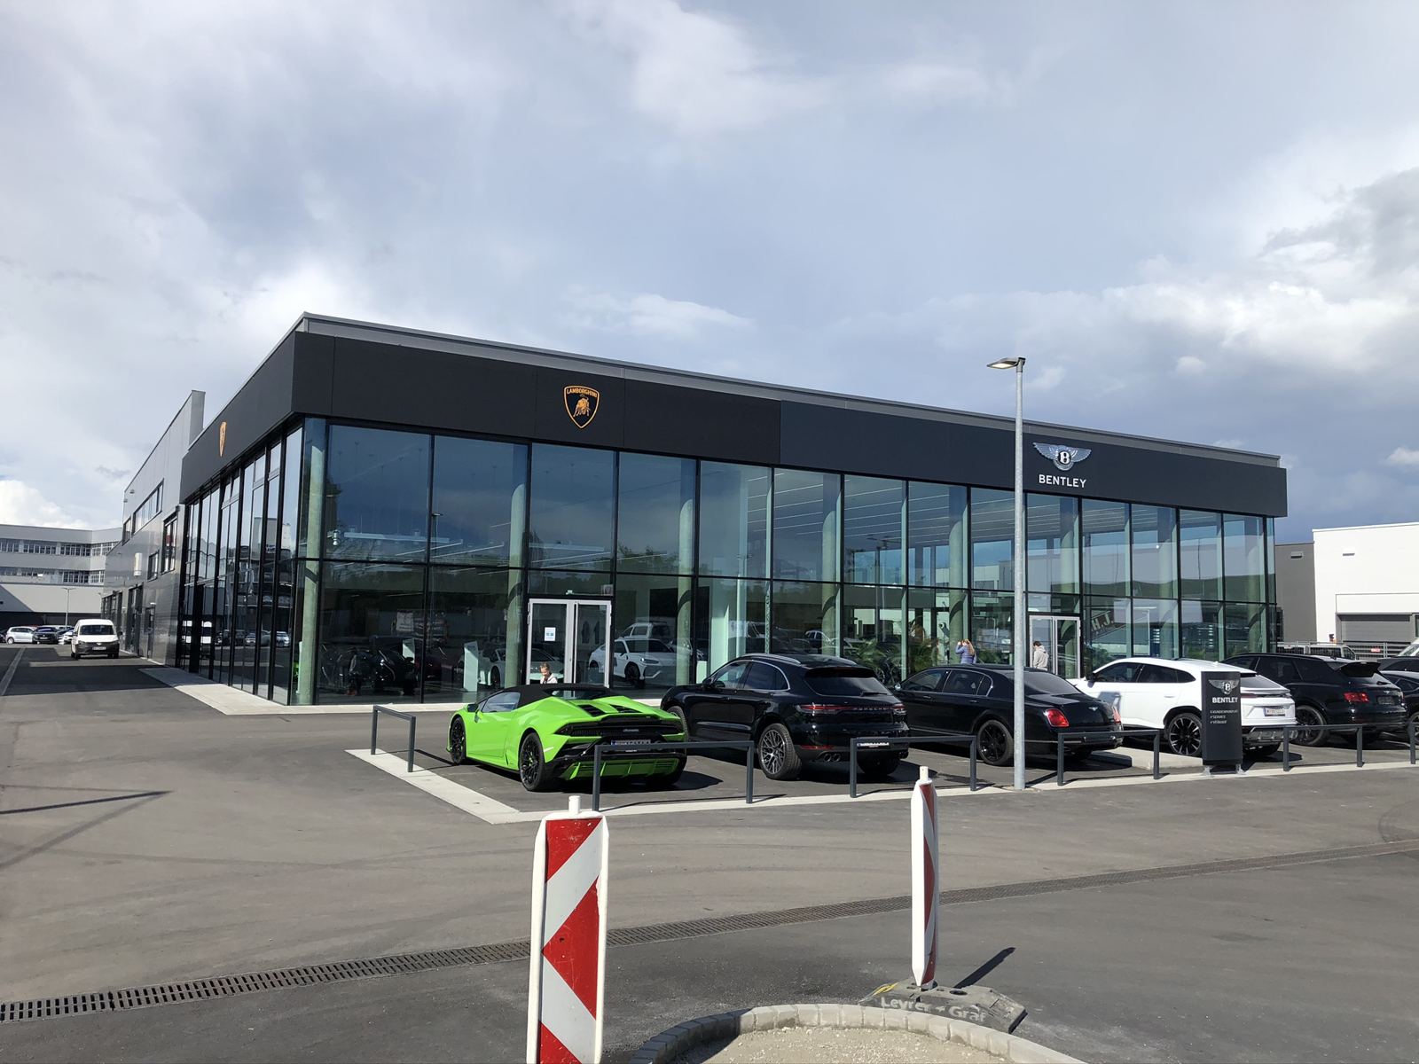
More than 200 Audi projects worldwide, more than 50 VW projects in Austria and Switzerland, Porsche, Škoda, Bentley and Lamborghini: we translate the architectural guidelines of every brand into a technically mature complete solution. In future for all car brands – whether new build, conversion from "box" to the current concept or a single brand panel.
- Planning including standard details for planners and structural engineers
- Production of prefabricated elements and modular CI components
- Delivery and installation by local partners, supervised by an AWF supervisor
- Integrated LED lighting solutions and solid acrylic letters
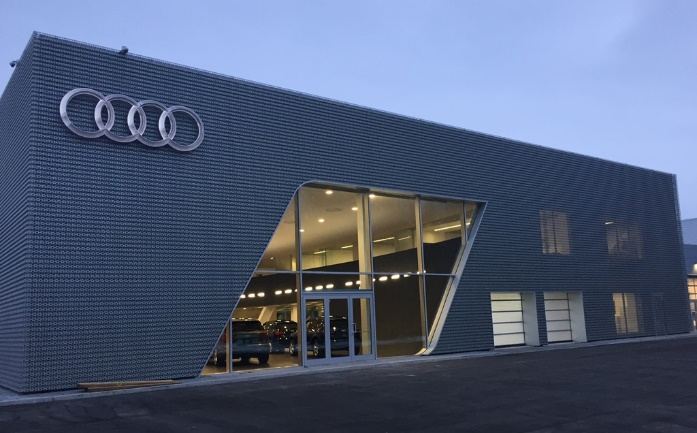
Audi sets the standard – with the new Audi terminals in state-of-the-art architecture
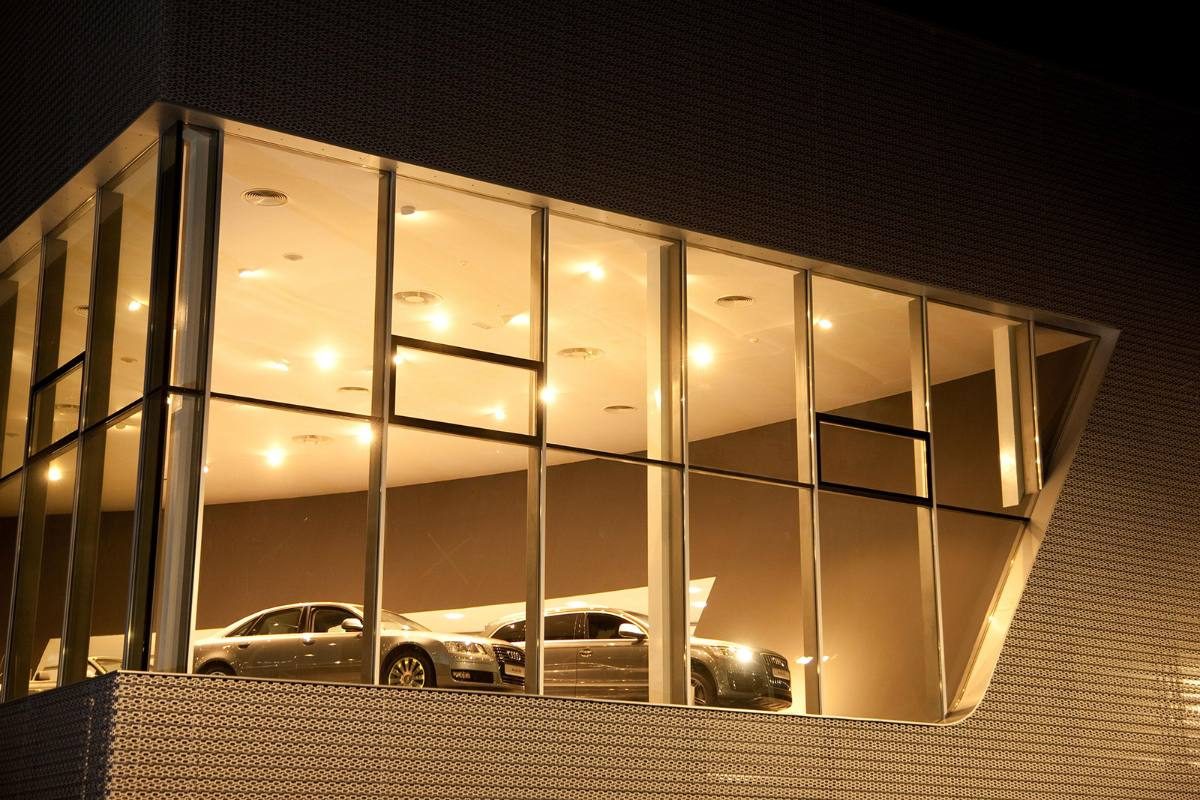
Each terminal is a work of art in its own right, impressing with a striking aluminium facade of the highest visual presence and communicating the group's unmistakable brand image far and wide.
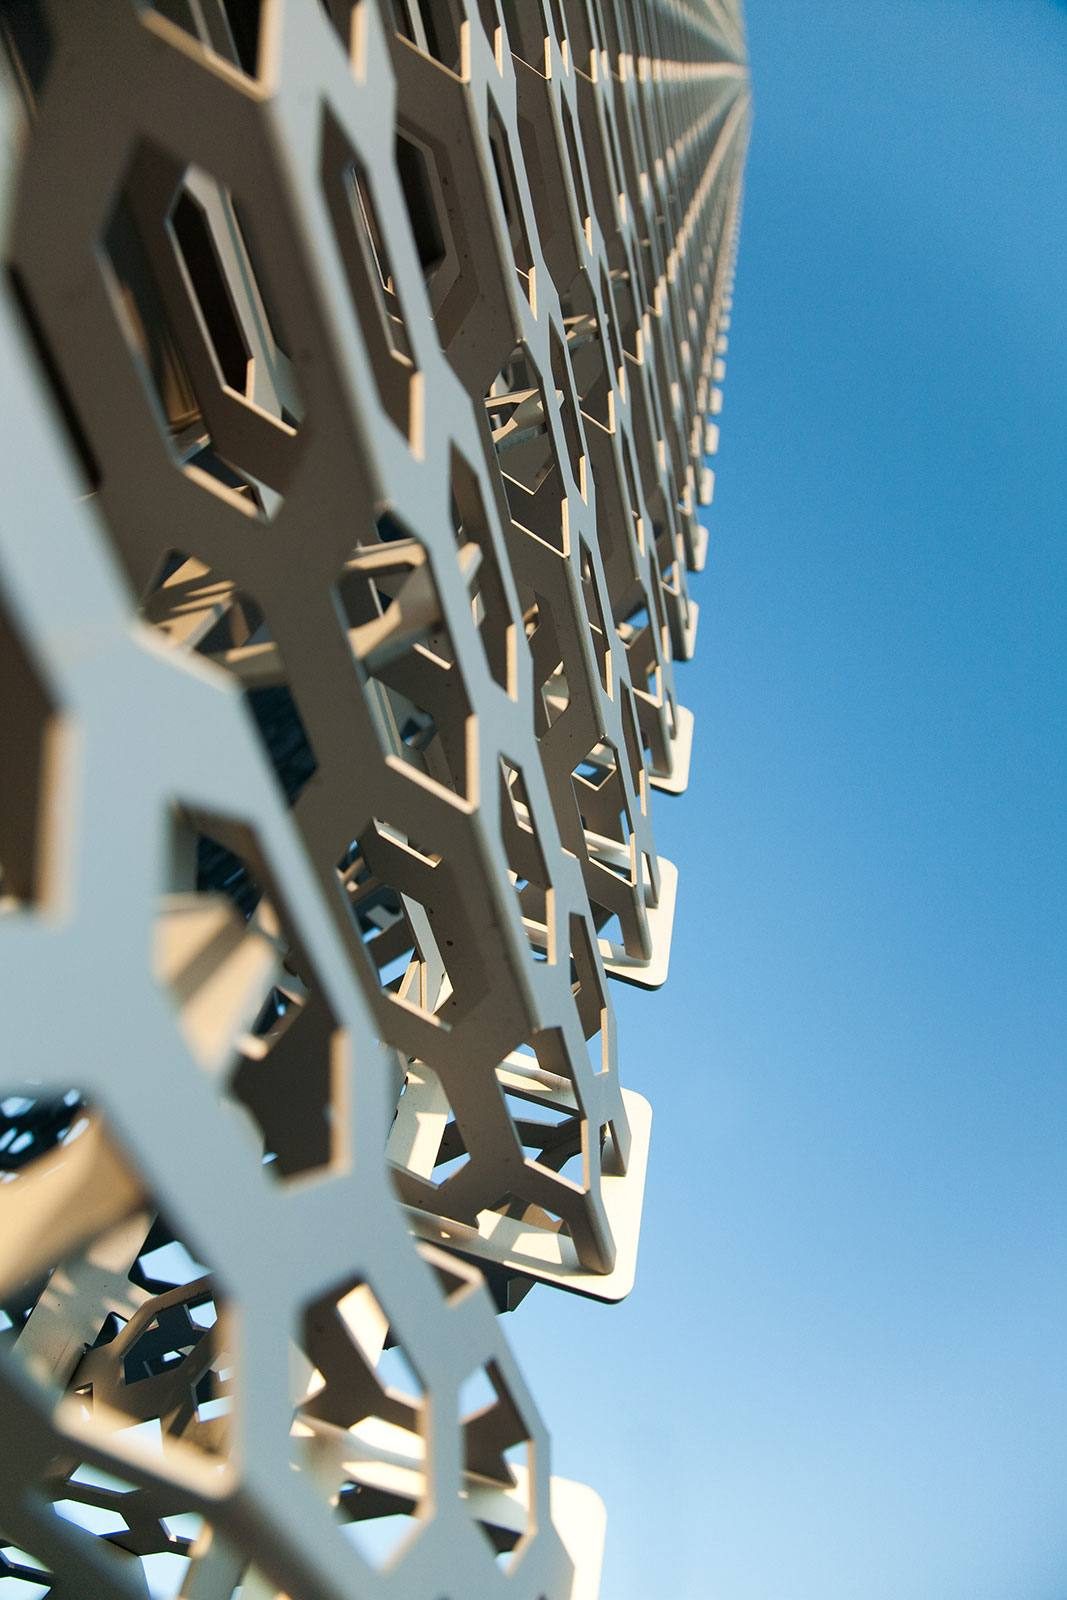
For this unique aluminium facade, AWF developed a completely new, patented modular system in close cooperation with Audi, which was adopted into the company's master planning as the optimal solution in autumn 2009.
AWF supplies a sophisticated complete system. Depending on the construction type of your building, we always select the most suitable variant.
One basic system, four versions
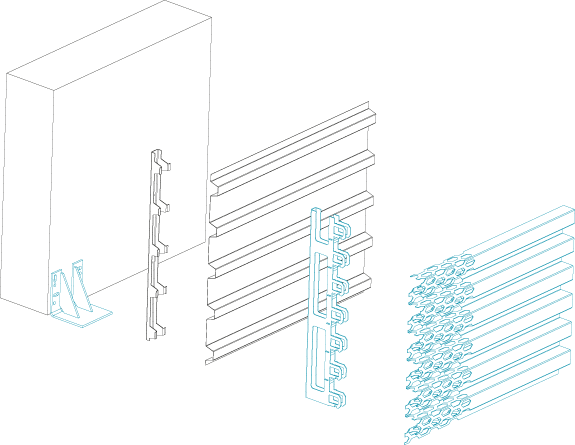
System AUK – the core of every AWF complete facade system
AUK is the designation of the basic system – it is found in every AWF system offered. It can be used for every type of construction, whether new build, refurbishment or retrofit.
This system impresses with its slim design and its barely visible substructure. Simplest and fastest installation thanks to a patented modular system.
- Contains all components required for a perfect Audi terminal (from the already installed trapezoidal sheet onwards)
- Including a visually appealing corner version
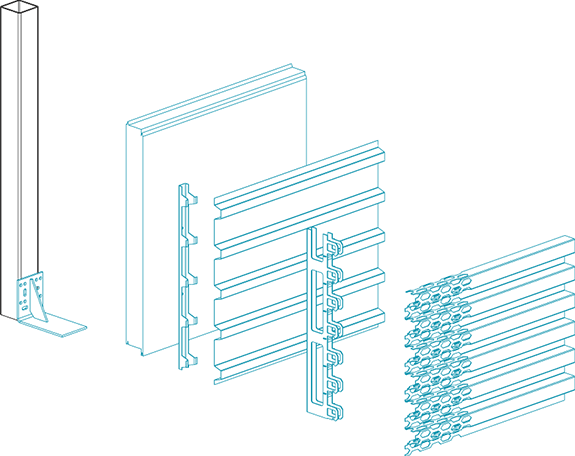
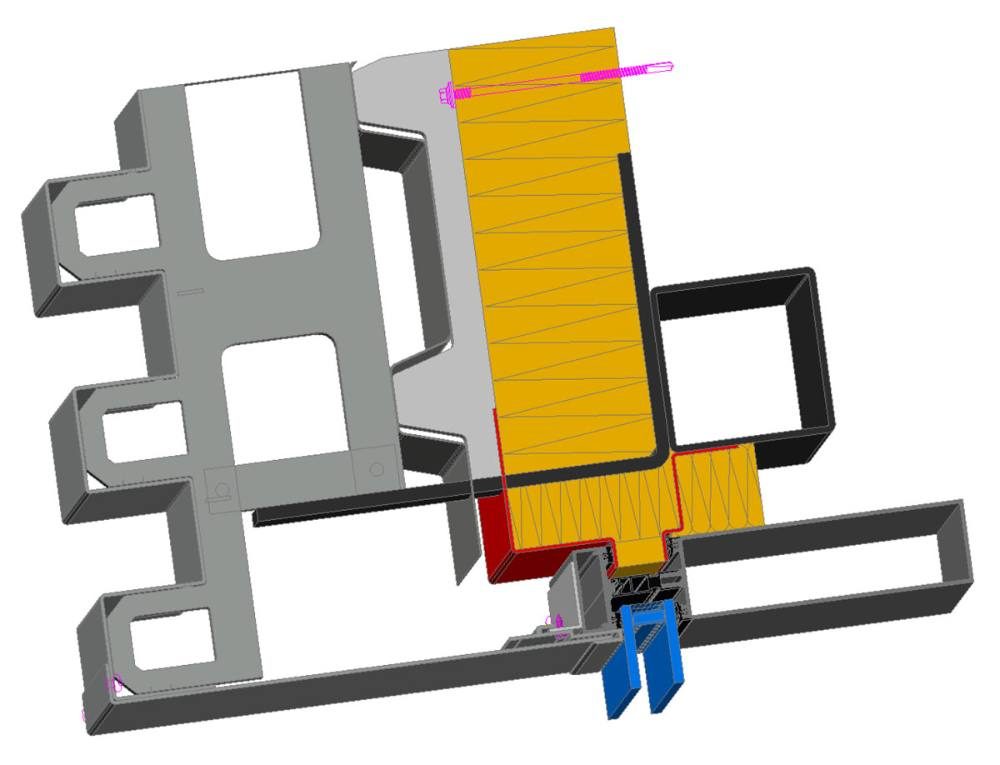
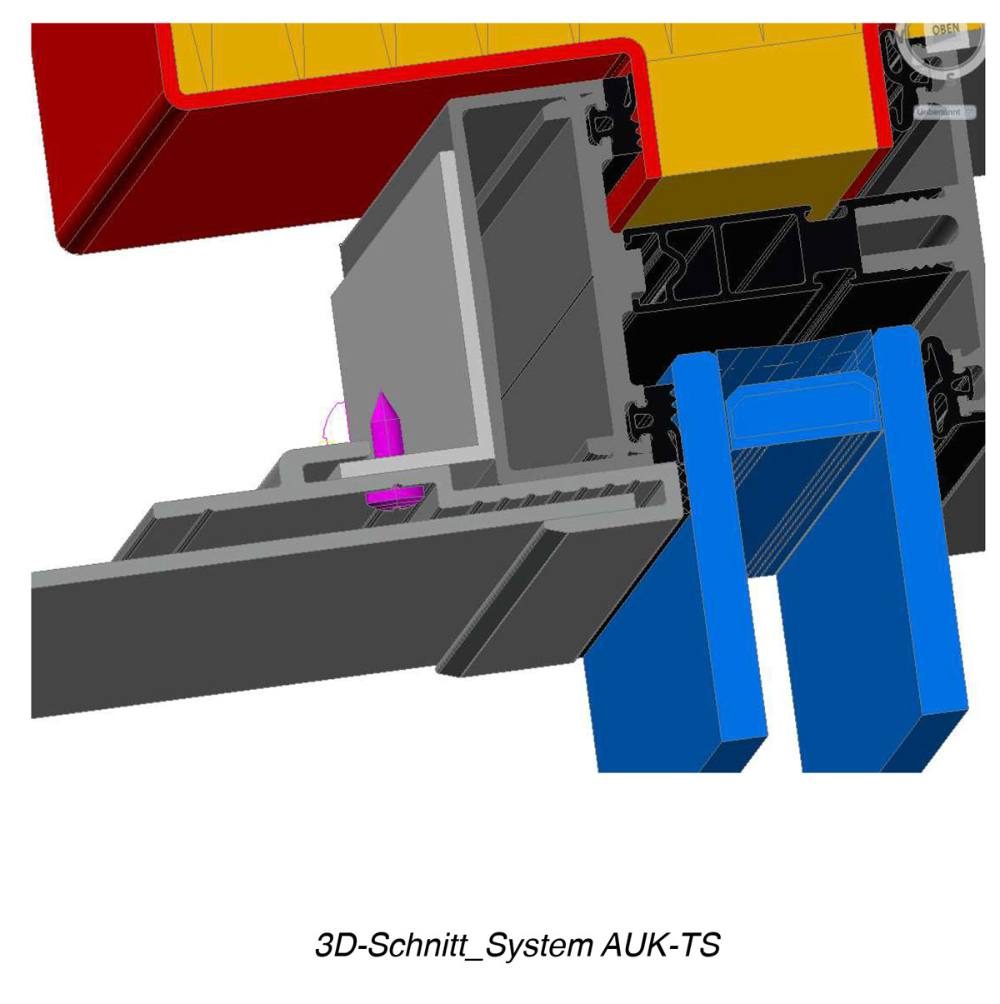
System AUK-TS – extends the basic system with the trapezoidal sheet specified by Audi
This system solution includes:
- All components of the basic system AUK
- Trapezoidal sheet for the CI-compliant background of the honeycomb facade
- An additional spacer rail for simple, clean installation of the trapezoidal sheet, which makes mounting considerably easier
- Including a visually appealing corner version
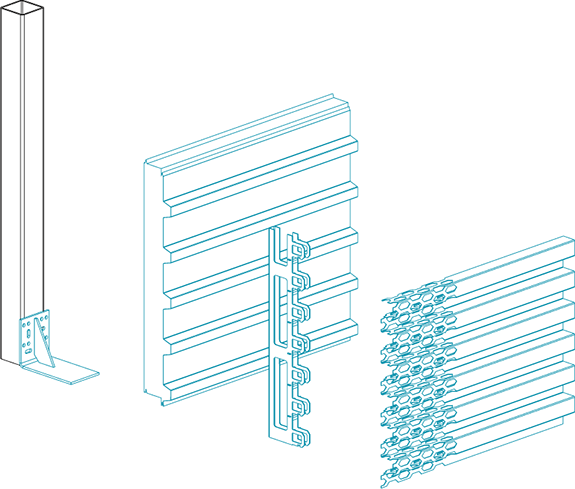
System AUK-TSW – extends the basic system with a trapezoidal sandwich panel
This system solution focuses on the economic aspect of the installation. Using a trapezoidal sandwich panel preserves the deep-effect structure of the trapezoidal sheet while eliminating one work step, as only one panel has to be installed instead of two. At the same time, this special panel provides the thermal insulation and closes the building envelope.
- Contains all components of the basic system AUK
- Complements the basic system AUK with the trapezoidal sandwich panel including the matching joint filler
- Including a visually appealing corner version
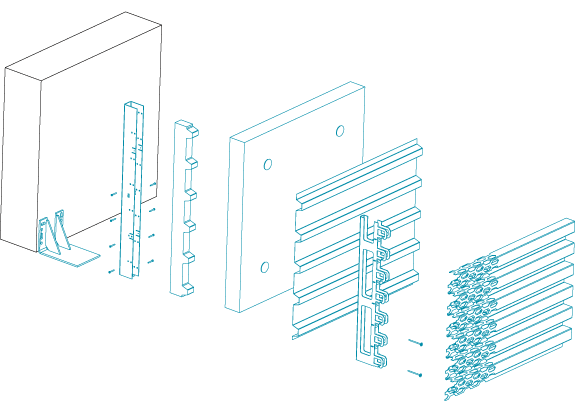
System AUK-TIC – developed specifically for concrete buildings
This system is used where particularly high demands are placed on thermal separation.
- Contains all components of the basic system AUK
- Complemented by thermal separation using Compacfoam and the trapezoidal sheet
- Including a visually appealing corner version
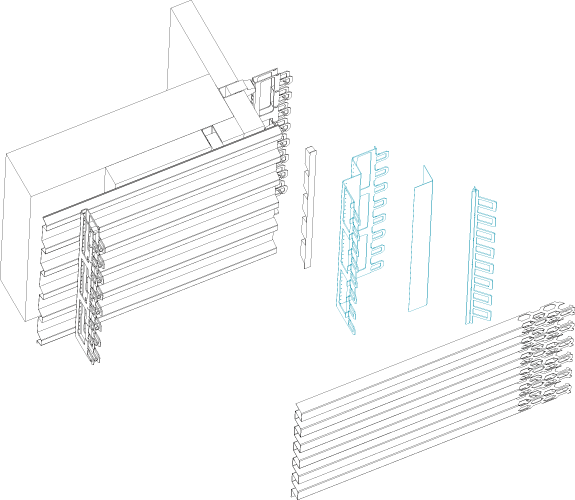
Corner version – included with all systems
The visually appealing corner version is part of every AWF system: clean edges, continuous honeycomb structure and a substructure that remains invisible even at the corner of the building.
Our range of services goes far beyond the supply of materials
- Planning your honeycomb sheet facade
- Preparation of the installation drawings
- Together with you, we look for ways to optimise the cost of your facade
- Thanks to our many years of experience we have numerous detail solutions, which we are happy to provide or adapt to your project
The groundbreaking system for reveal sheet installation
Developed by AWF at the request of architects and users: a mature complete system that is easy to install. Developed in compliance with the Audi guidelines, the system impresses with flawless looks as well as simple and secure installation of the anodised end and reveal sheets.
In developing this honeycomb sheet facade we focused on uncompromising customer satisfaction. It can therefore be used for all window, door and gate surrounds.
Alucobond and design profiles – not just for car dealerships
Specially manufactured, anodised aluminium profiles on high-quality Alucobond panels: low-maintenance, lastingly high-quality in appearance and free in design.
Dealership in CI
Brand-compliant down to the last detail, from the fascia to the pylon.
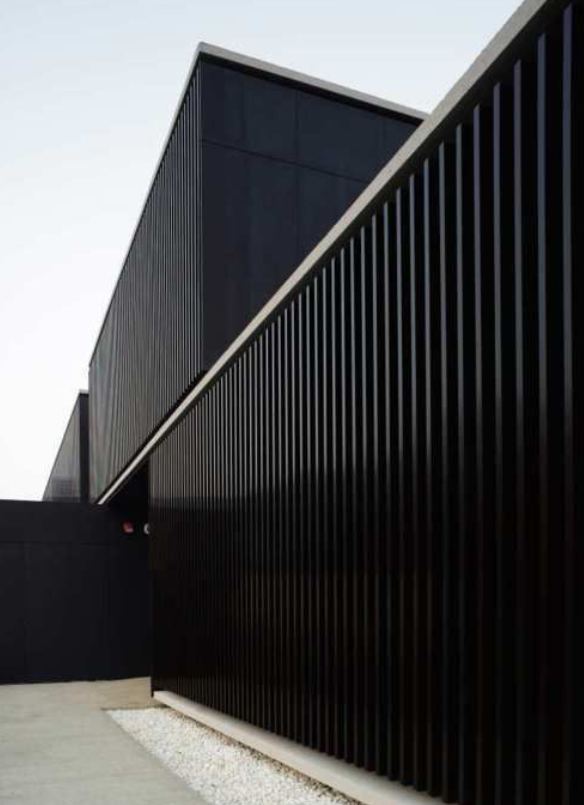
Commercial building
Representative, economical and quickly installed thanks to prefabricated elements.
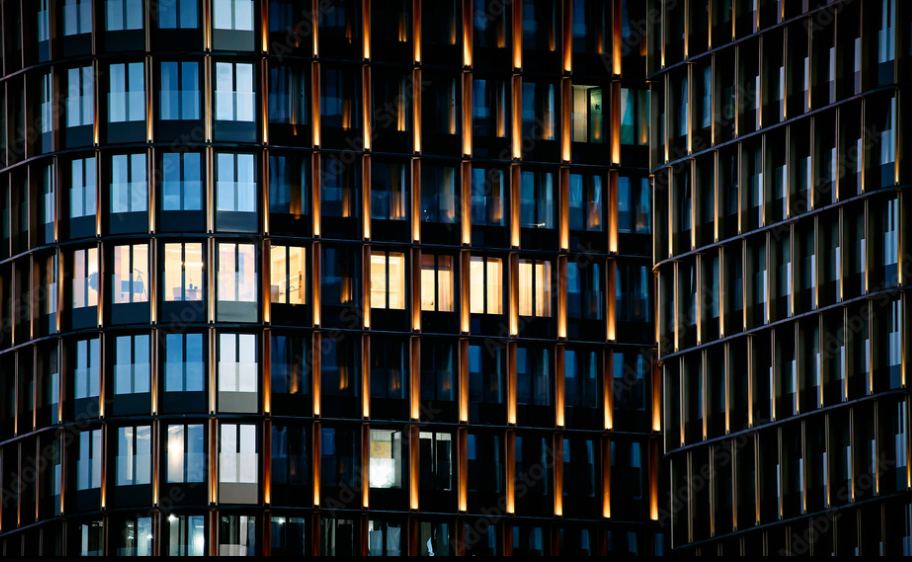
Hotel
Architecture that welcomes guests: louvres, light and a mix of materials according to the design.
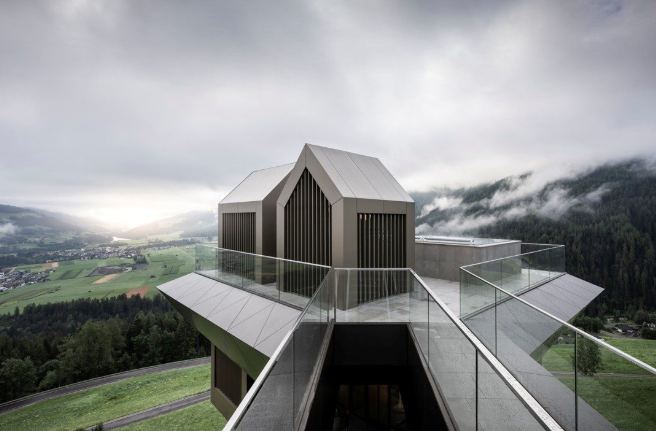
Alpine lodge & mountain
Weatherproof facades that combine modern lines with an alpine context.
From the first conversation to acceptance
Concept & CI check
We check brand guidelines, building and budget. The earlier we are involved, the more economical the result.
Planning & structural analysis
Detailed planning with AWF standard details, structurally verified, coordinated with the architect and the authorities.
Production
Prefabricated assemblies made of steel, aluminium and Alucobond, including lighting and lettering.
Installation & handover
Shortest installation time thanks to prefabricated assemblies, local partners, AWF supervisor on site.
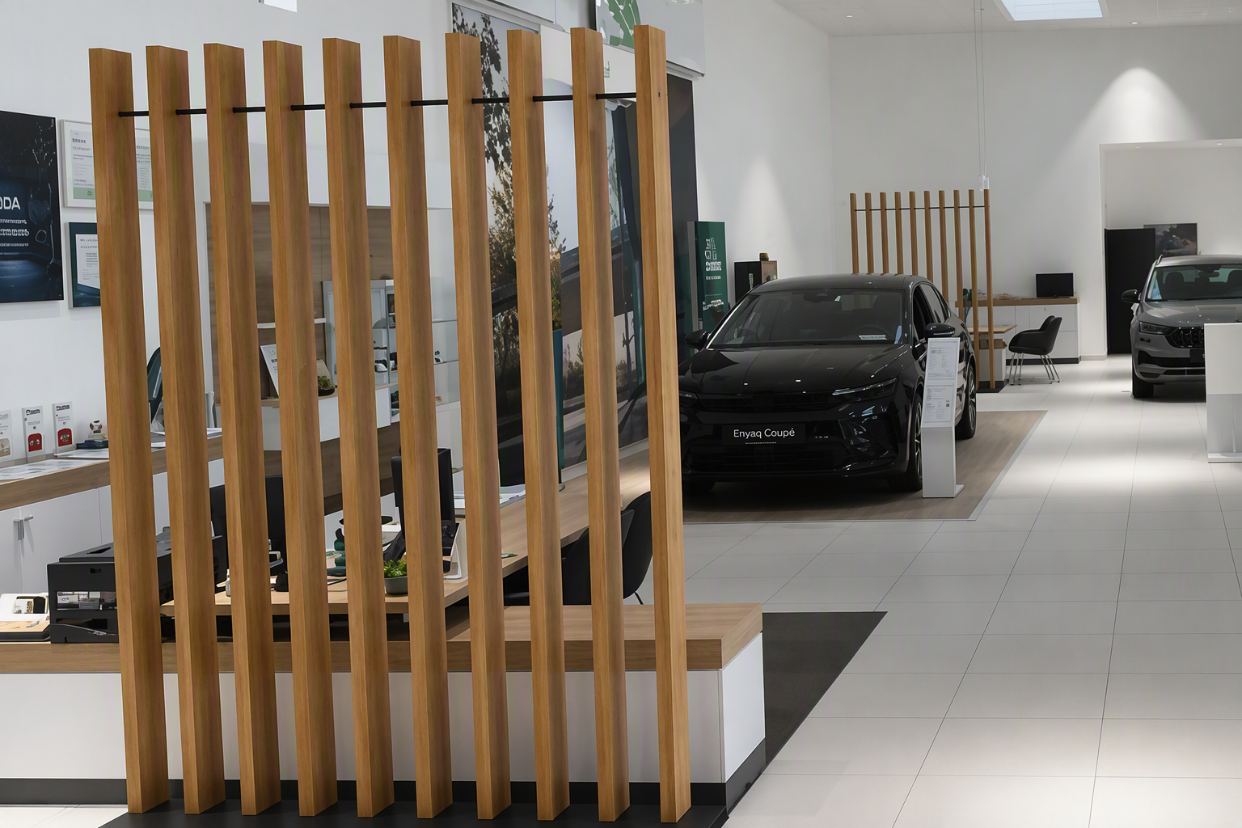
The line of the facade continues into the showroom
With well-thought-out design concepts, high-quality materials such as steel and veneered oak and innovative detail solutions, we create spaces that are visually convincing and convey a special customer experience.